
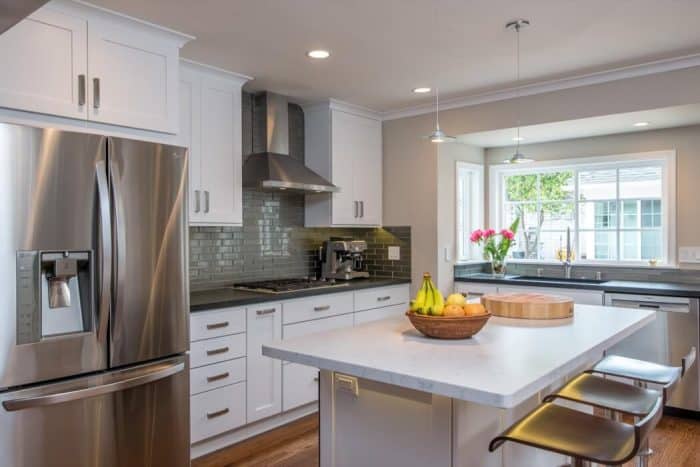
Renovating a small kitchen in 2026 presents a set of unique challenges, but with a practical approach you can transform a compact space into a functional, stylish hub. The core goal is to balance high usability with thoughtful design. This article covers essential elements that help you meet daily needs while reflecting your aesthetic preferences. From smart storage and efficient layouts to energy-saving appliances and layered lighting, these ideas show how a small kitchen can be both beautiful and highly functional. Whether you’re an everyday cook or a design enthusiast, these insights will help you unlock the potential of your compact kitchen.
Maximizing Space with Innovative Storage Solutions
In the realm of small kitchen renovations, innovative storage solutions reign supreme. The goal here is to make every inch count, including vertical space and inside cabinet walls. Think vertically by installing upper cabinets that reach the ceiling, and consider using toe-kick drawers at the bottom for extra storage. Magnetic knife strips, hanging pot racks, and under-shelf baskets can free up counter space, making your kitchen look more spacious and organized. For more budget-friendly ideas, see 6 Budget-Friendly Tips to Give Your Kitchen a New Look. Remember, the key is to use every available nook and cranny creatively. This approach not only helps in keeping your essentials within reach but also ensures that the kitchen remains clutter-free and functional.
The Power of Layout
The layout is the backbone of any kitchen, especially a small one. Small kitchen design ideas often hinge on using the limited space as efficiently as possible. A galley or an L-shaped layout remains popular for maximizing movement and appliance placement. It’s crucial to maintain the work triangle between the stove, sink, and refrigerator, ensuring these zones are easily accessible without feeling cramped. Incorporating pull-out counters or a fold-down table can provide temporary space for prep or dining, and you can extend this concept with compact, space-saving solutions discussed in 11 Tips to Maximize Space in a Small House.
Selecting the Right Appliances for Your Space
Choosing the right appliances is essential in a small kitchen renovation, and 2026 updates emphasize compact, multi-functional options. Look for space-saving models like a narrower refrigerator, a drawer-style dishwasher, or a compact combination microwave and oven. Induction cooktops, integrated panels, and concealed ventilation can further reduce visual bulk. It’s also wise to choose appliances with a sleek, integrated design that blends seamlessly with your cabinetry, maintaining a unified look that can make the kitchen appear larger. This careful selection of appliances ensures that your kitchen stays fully functional without feeling overcrowded. For practical guidance, you might also check out Five Must-Have Kitchen Essentials for Every Home Cook.
Lighting: Creating the Illusion of Space
Good lighting can transform a small kitchen, making it feel larger and more welcoming. Aim for a layered lighting approach: ambient lighting for overall illumination, task lighting under cabinets for food prep areas, and accent lighting to highlight architectural features or decorative elements. Prioritize energy-efficient LEDs and dimmable fixtures to adjust mood and reduce costs. Utilizing natural light as much as possible also plays a crucial role in making the space appear brighter and more open. Consider skylights or larger windows if the renovation scope and budget allow. Proper lighting not only enhances functionality but also contributes to the overall ambiance of the kitchen.
Color and Material Choices That Enhance Space
The colors and materials you choose can significantly impact the perception of space in your small kitchen. Light, reflective materials and a monochromatic color palette can make the kitchen feel more spacious and cohesive. Glossy finishes on cabinets and the use of glass or metallic backsplash tiles can reflect light, further enhancing this effect. However, don’t shy away from bold accents in areas like the backsplash or on your countertops to inject personality into the space. The key is to balance these elements so they contribute to a sense of openness without overwhelming the kitchen’s visual real estate.
Ergonomics: Prioritizing Comfort and Efficiency
Ergonomics plays a pivotal role in designing a small kitchen that’s comfortable to use. The arrangement of cabinets, appliances, and countertops should facilitate easy movement and minimize strain during cooking and cleaning activities. Adjustable-height counters can cater to different family members, while pull-out shelves and drawers ensure that everything is easily accessible. Incorporating ergonomic principles not only boosts the kitchen’s functionality but also enhances safety, making it a joy to work in the space.
Open Shelving and Glass Doors to Open Up the Space
Incorporating open shelving and glass cabinet doors is a clever trick to create a sense of openness in a small kitchen. This approach allows the eyes to travel through the space, making the kitchen appear larger than it is. Open shelves also encourage organization, as items are on display and readily accessible. Mixing open shelving with traditional cabinets offers the best of both worlds—openness and concealed storage for less attractive kitchenware.
Flooring Choices to Enhance Perception of Space
The right flooring can dramatically alter the perception of space in a small kitchen. Opting for larger tiles or planks can make the floor seem less busy and the room larger. Consistency in flooring from the kitchen to adjacent areas can also create a seamless transition, further enhancing the illusion of space. Choosing light-colored flooring that complements the overall color scheme of the kitchen aids in reflecting light, contributing to a brighter and more airy feel.
The Magic of Mirrors and Reflective Surfaces
Mirrors and reflective surfaces are not just for bathrooms and bedrooms; they can work magic in small kitchens too. A mirrored backsplash or reflective cabinet fronts can double the visual depth of the space, making the kitchen appear much larger. This trick not only amplifies natural and artificial light but also adds a touch of glamour to the kitchen, proving that functional design can also be stylish.
Personal Touches That Make the Space Yours
Finally, infusing your small kitchen with personal touches turns it from a functional area into a heartwarming space that reflects your personality. Whether it’s a collection of vintage plates, a colorful vase, or unique hardware on the cabinets, these details make the kitchen truly yours. Personal touches encourage a connection with the space, ensuring that your kitchen is not just efficient but also a reflection of your identity and style.
Conclusion
Renovating a small kitchen in 2026 presents a unique set of challenges, but with careful planning and creative thinking, it’s possible to transform a compact space into a functional, stylish, and welcoming kitchen. By focusing on innovative storage solutions, efficient layouts, the right choice of appliances, and strategic design elements, you can maximize both the utility and aesthetics of your kitchen. If you’re renovating on a budget, our practical guide How To Revamp Your House Without Going Over Your Budget offers actionable steps for cost-conscious updates. Remember, the goal is not just to create a space that looks good in photographs, but one that works for your lifestyle and brings joy to everyday tasks. A well-planned small kitchen renovation is about making smart choices that cater to your needs while reflecting your taste. So embrace the process, and watch as your small kitchen becomes not just a part of your home, but a testament to your creativity and design savvy.
– If you are looking for guest posts write for us lifestyle now.